
Designing a showroom: 9 steps to creating a compelling showroom
- Showroom
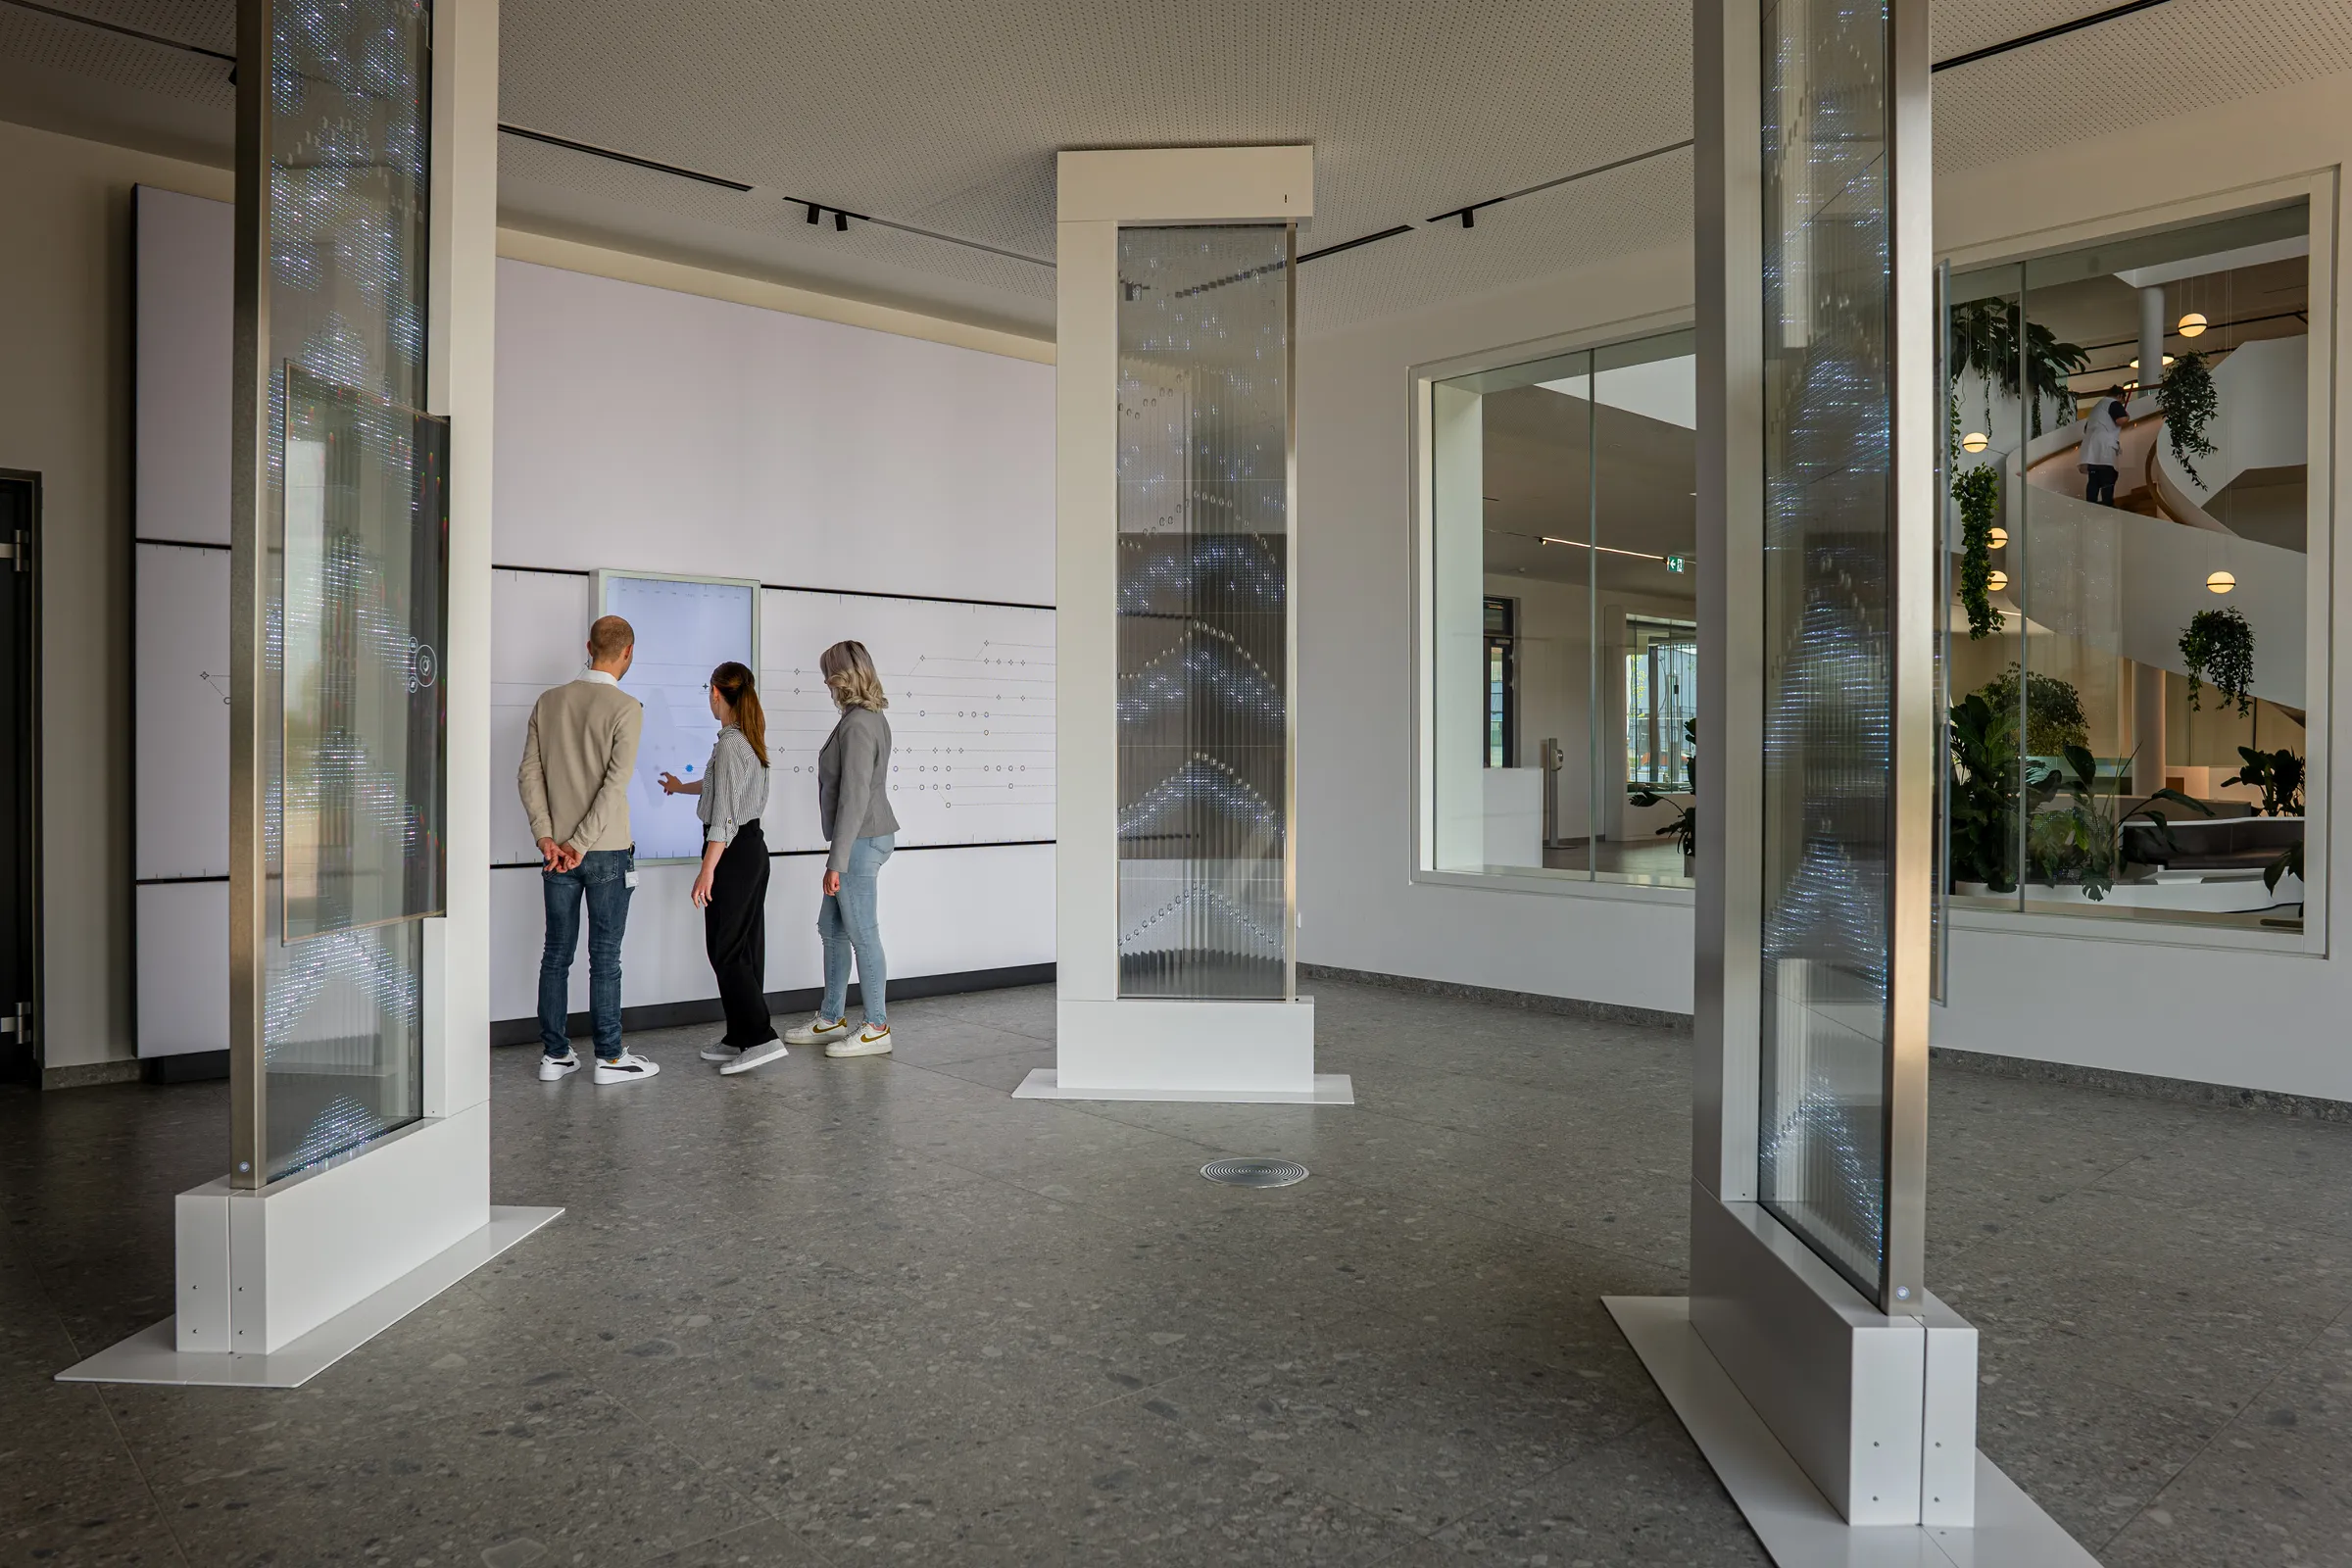
Anyone wishing to design an exhibition space should not start with furniture, displays or colours. The first step is to ask three questions: What should visitors understand? What should they feel? And what should they do after their visit? Only then can a meaningful spatial design, suitable exhibits and technology that supports the content rather than overshadowing it be created.
A compelling exhibition space integrates communication objectives, target audiences, content, visitor flow, design, interaction and operations into a cohesive whole. The space requires a clear entry point, a logical narrative structure, varying levels of detail, and a conclusion that sparks conversation – or, better still, action. Digital media are at their most effective when they simplify complex products, personalise content or enable the space to be updated flexibly. In modern exhibition spaces – for example, those designed for businesses – digital and interactive elements are an essential feature.
Designing an exhibition space: What needs to be clarified first
A showroom is neither a ‘decorated warehouse’ nor a ‘meeting room with a few screens’. It is a company’s physical communication platform. The more clearly its purpose is defined, the easier it is to plan and implement the design, content and technology.
You should therefore start by clarifying the following in your project:
- Which target groups use the space – customers, job applicants, investors, partners, staff or the general public?
- Which three to five key messages should definitely get across to the target audience?
- Is the space intended to inform, inspire, advise, sell, train, or combine several of these functions?
- How long does a typical visit last?
- Is the showroom a guided tour, a self-guided exploration, or a combination of both?
- What content, such as testimonials and products, changes regularly?
- What action should follow at the end of the visit – a consultation, a quote or a tour of the company?
These questions form the basis of the briefing. When developing concepts for interactive exhibitions, we translate such requirements into a robust experiential framework. In this way, a collection of good ideas generated during the concept development phase is transformed into a space in which each station fulfils a clear purpose.
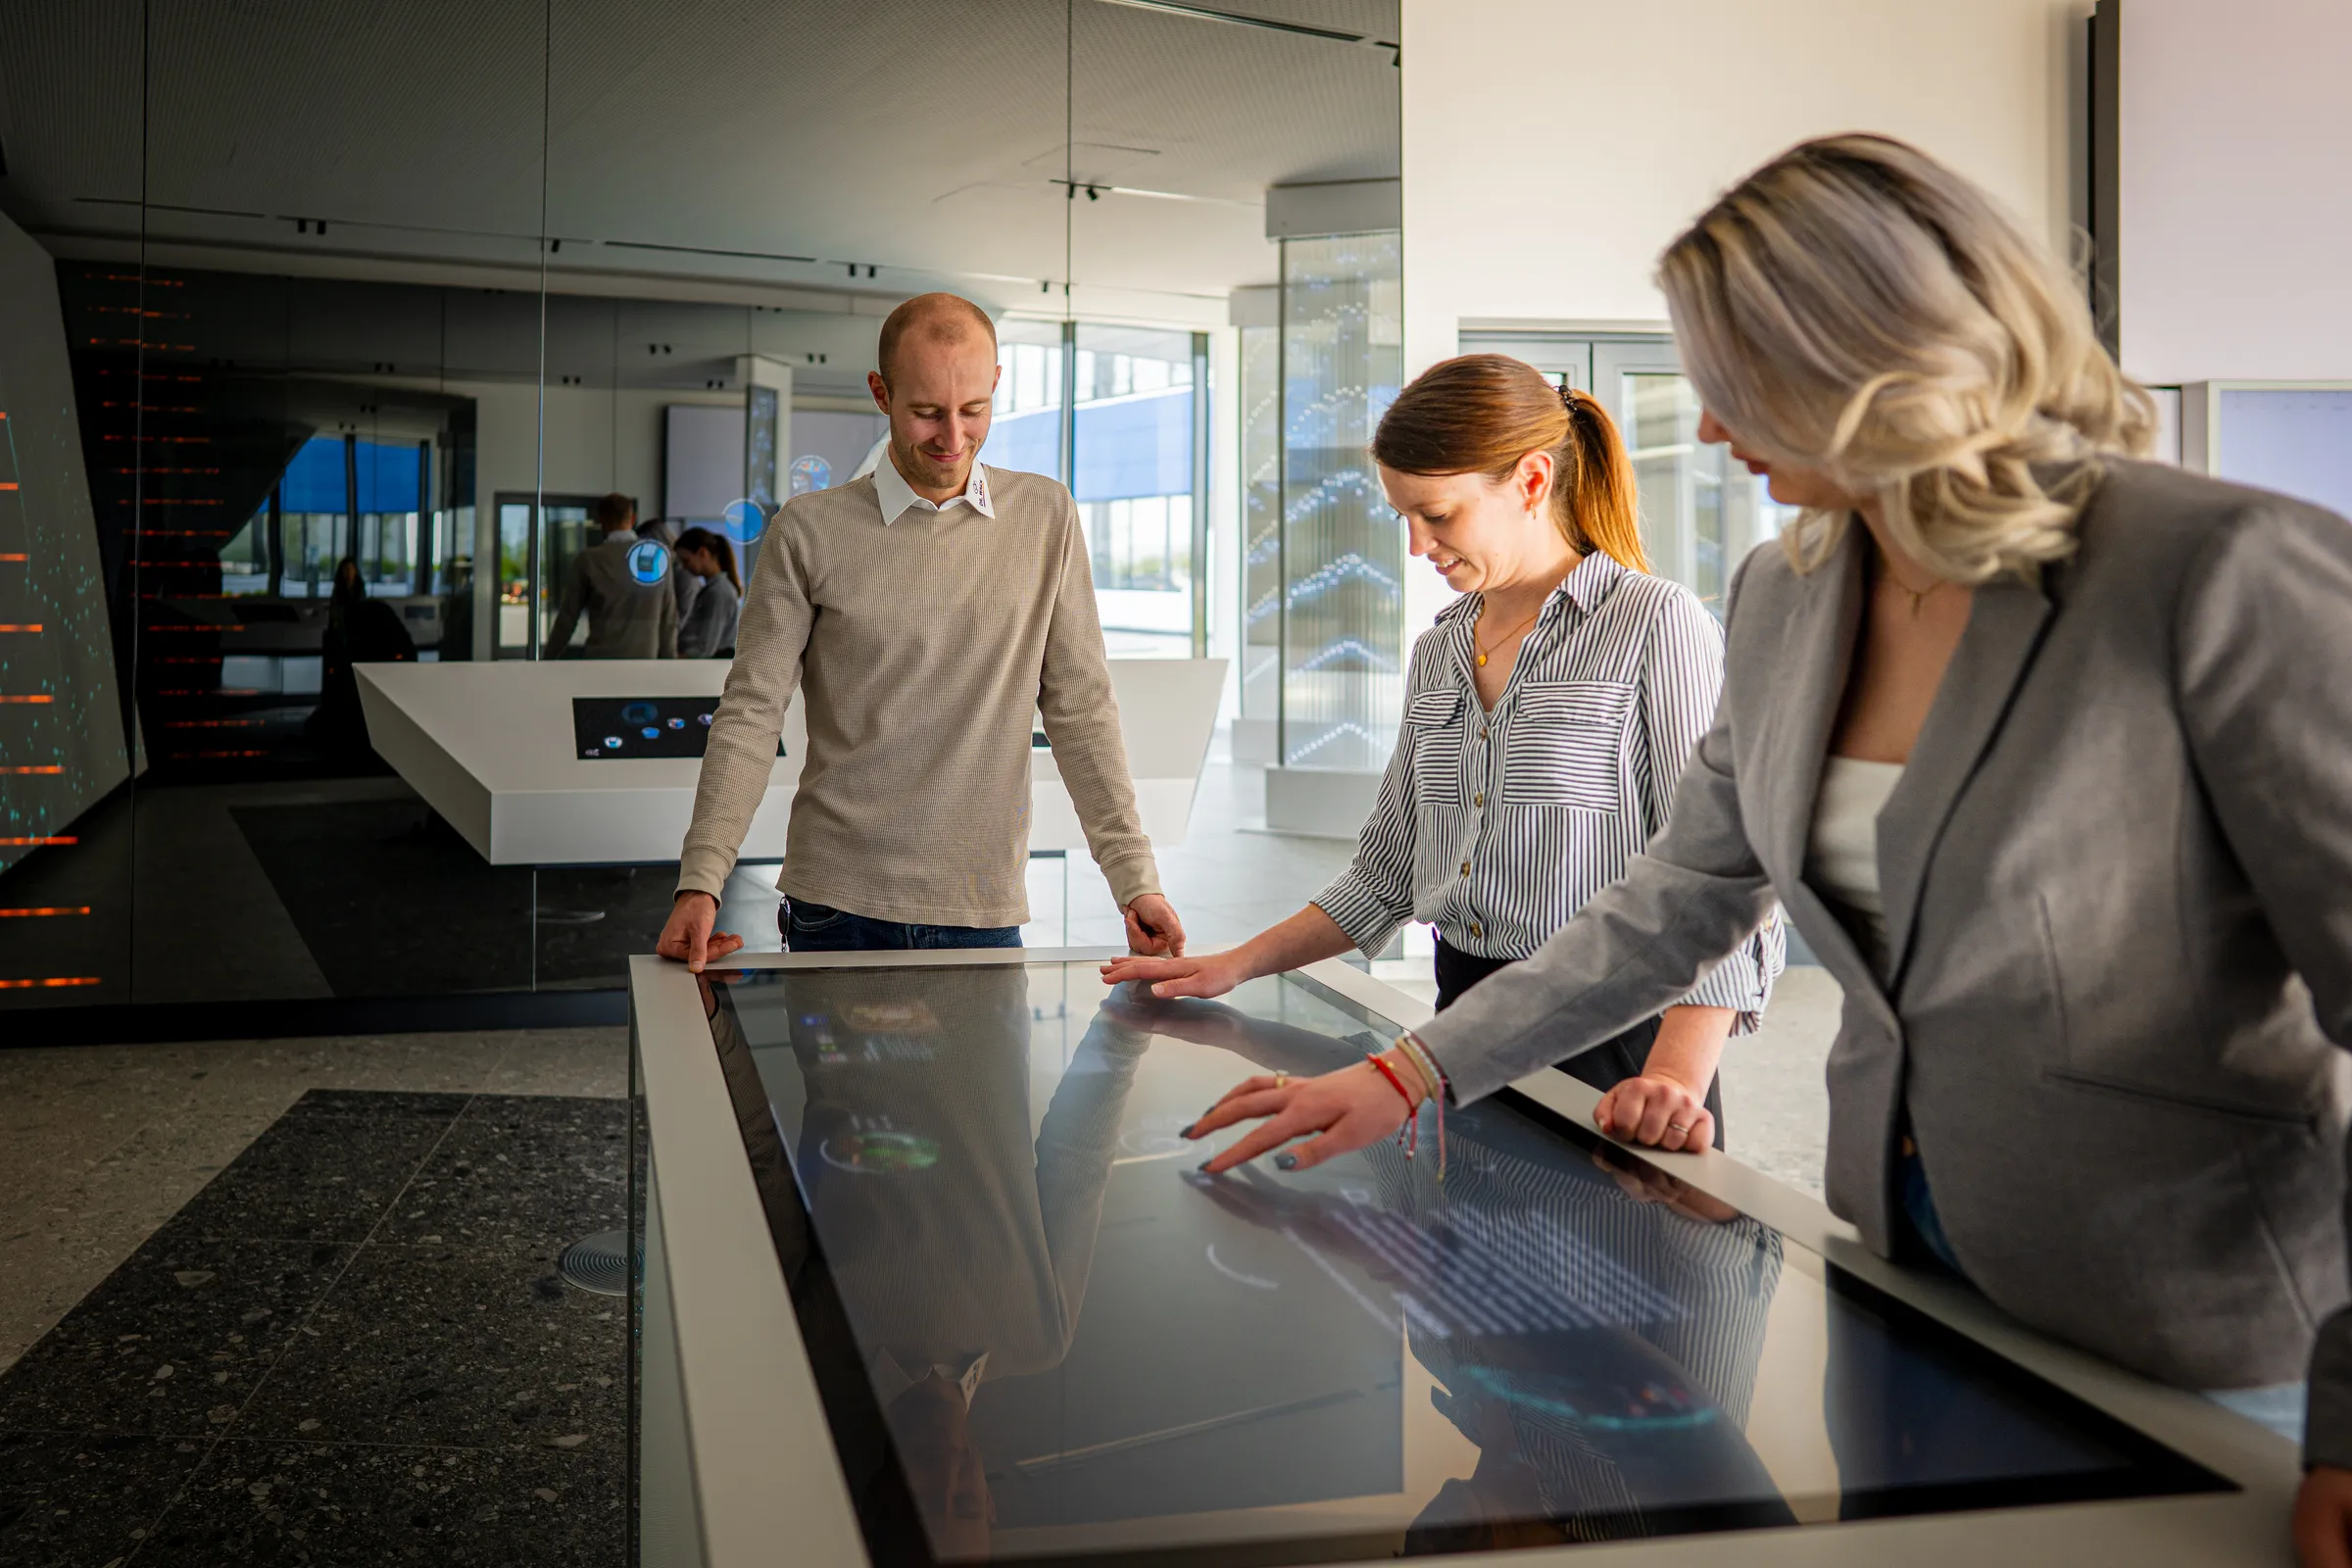
Designing a showroom in 9 steps
1. Define objectives, target audiences and usage scenarios
Don’t start by asking, ‘Which technology looks impressive?’, but rather by considering specific use cases. A potential customer from abroad may need a concise overview in their own language. A technical delegation will want to delve deeper into processes. Job applicants tend to be more interested in the company culture, working practices and future-oriented topics.
For each target group, outline a realistic visit scenario: the occasion, prior knowledge, time available, information needs and the desired next step. This will highlight which content works well across the board and where personalised paths within the narrative make sense.
A good exhibition space can cater to several target audiences without becoming haphazard. This is achieved through a variety of content presets and multiple levels of detail: a quick visual overview, an explanatory level, and an in-depth level for details, data or 3D models.
2. Prioritise content rather than displaying everything
Many exhibition projects fail not because of a lack of content, but because there is too much of it. Product variants, presentations, videos and the company’s history then compete for attention. The result looks packed, but is not necessarily easy to understand.
Organise content into three levels:
1. The company’s guiding principles, which everyone should take on board.
2. Key topics relevant to specific target groups.
3. Further reading, available on request.
The German Museum Association’s handbook *Exhibition Practice in Museums*recommends identifying themes, exhibits and visitor areas at an early stage of the spatial planning process. This allows any overcrowding, bottlenecks and conflicting information to be identified before construction begins.
3. Developing a spatial history
Exhibition design is storytelling in space. The dramaturgy determines how visitors discover a theme: whether it is planned like a guided tour, flexible according to interest, or a combination of both.
A tried-and-tested procedure consists of five stages:
- Introduction: The opening immediately makes the topic and its benefits clear. It is often linked to an emotional or striking moment.
- Orientation: Visitors can see what areas await them, but can also express their own preferences and interests.
- Discover: Exhibits, media and interactive features introduce the topic.
- Going into more depth: Detailed information is tailored to the learner’s interests and the flow of the conversation (non-linear teaching).
- Conclusion: A clear conclusion summarises the key points and leads on to the next step.
Make a conscious effort to alternate between activity and rest. Not every wall needs to display content, and not every surface needs to be interactive. Contrasts attract attention: loud and quiet, light and dark, large and detailed, analogue and digital.
4. Planning zones and visitor flow
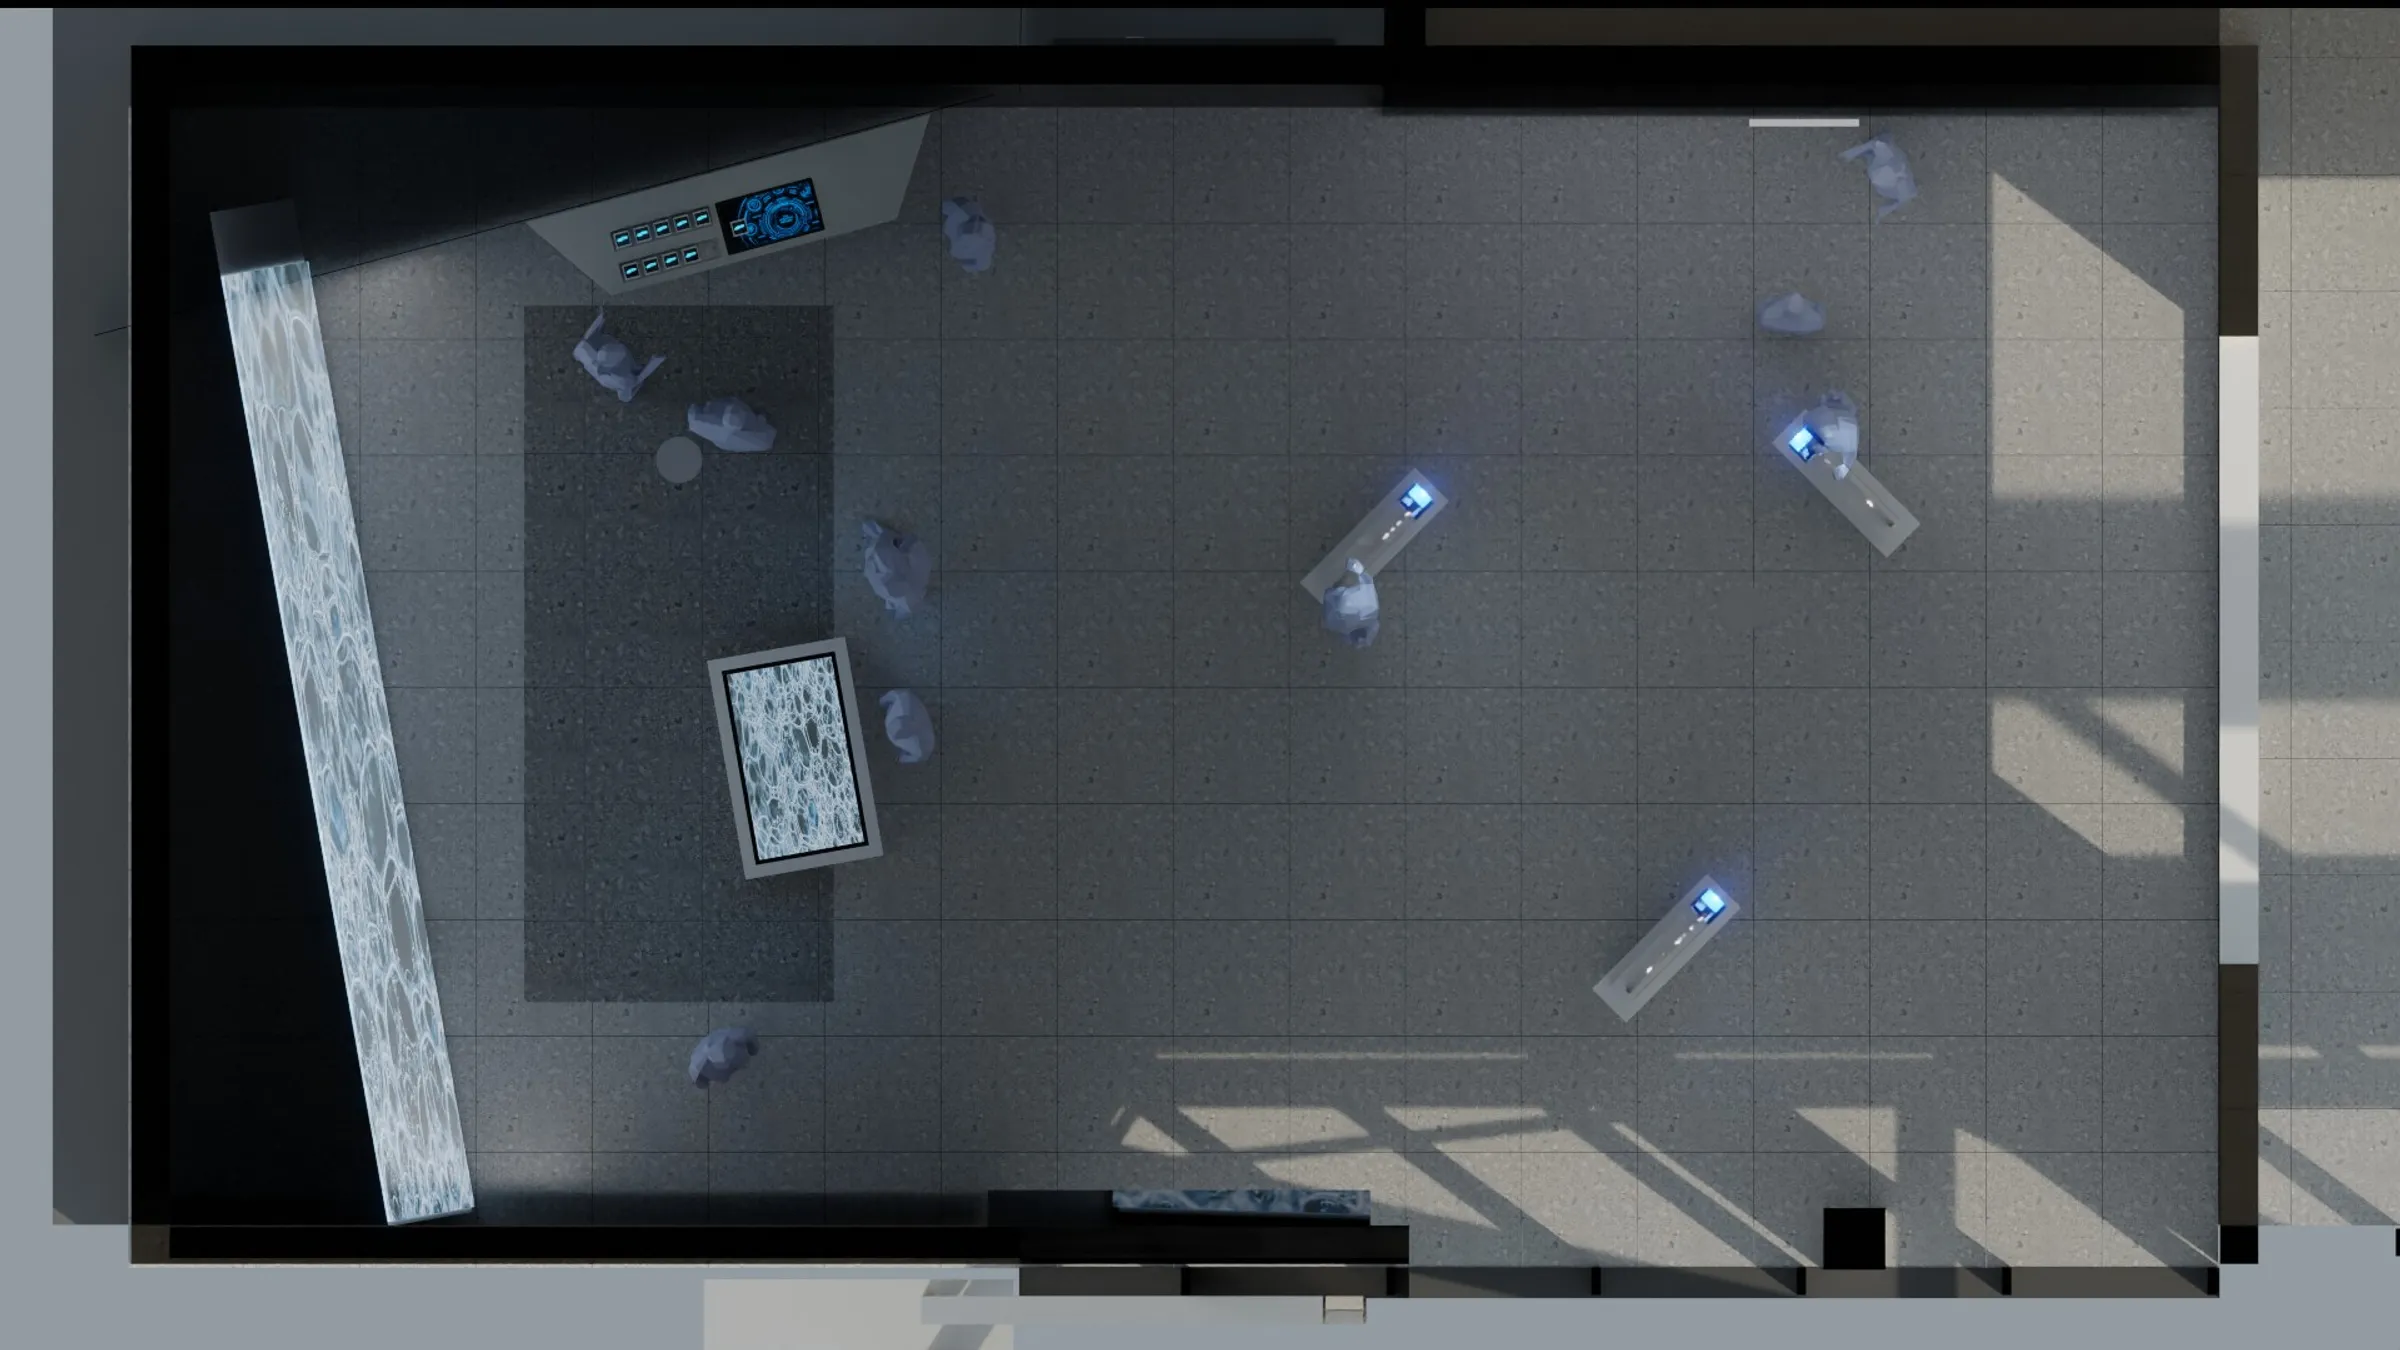
When designing an exhibition space, think in terms of movement rather than just floor plans. Where will groups stop? Where do paths cross? Where does a guided tour require eye contact? Which section should make an impact from a distance, and which only when viewed up close?
Test the floor plan using realistic group sizes. Highlight circulation routes, sightlines, waiting areas, seating options and accessible circulation spaces. A 3D rendering helps to assess proportions and sightlines early on in the design phase.
5. Bringing together brand, materials, lighting and acoustics
A company’s corporate design sets broad guidelines for a brand space. Colours, materials, surfaces, light and sound must convey the company’s ethos in a physical space. A space dedicated to technical innovation may appear precise and minimalist. A brand steeped in tradition can tell its story through the use of materials, original artefacts and carefully chosen contrasts.
Lighting serves several purposes: it guides the eye, highlights exhibits, defines zones and creates atmosphere. Take care to avoid reflections on display surfaces and harsh transitions. You should also factor in the acoustics at an early stage. This is because multiple videos, open discussion areas and too few sound-absorbing surfaces can quickly lead to acoustic chaos. Overall, the importance of lighting and sound design for the overall impact of an exhibition cannot be overstated.
For premises used for business purposes, please take into account the relevant regulations for workplaces. TheBAuA’s Technical Regulations for Workplacesset out, amongst other things, requirements relating to lighting, noise and escape routes. The detailed planning should be entrusted to the relevant specialist planners at an early stage.
6. Combining analogue and digital elements effectively
A physical product conveys material, scale and quality. Digital media showcase variations, processes, invisible interrelationships and content that changes. The most effective solution combines both approaches where they complement each other. For example, through an augmented reality exhibition that combines the products with transparent displays.
A multi-touch table for showrooms can, for example, recognise products, open 3D models or display content on a media wall. Projections can visualise machine processes on real-life models. Sensors can trigger content as soon as visitors approach or touch a product. An immersive space is ideal when a topic is not just to be explained, but to be experienced spatially.
The technical question is therefore never ‘touchscreen or projection?’, but rather ‘Which form of interaction helps this target group to understand this content more quickly?’ Sometimes an original component is the best solution. Sometimes real-time data, a demonstrator or bespoke software logic is required.
7. Consider usability and accessibility right from the start
Interactive stations must be easy to understand without the need for instruction. A clear call to action, visible feedback and consistent operating patterns help to lower barriers to use. Do not just test interfaces at your desk; set up a test environment with real-world lighting conditions, distances and target audiences.
ISO 9241-210 sets out principles for human-centred design of interactive systems. For digital content on kiosks and displays, the W3C’s WCAG 2.2 provides guidance on perceivability, operability, understandability and robustness. For the built environment, EN 17210 sets out functional requirements for accessibility and usability.
In practical terms, this means, amongst other things: sufficient contrast, legible font sizes, subtitles for videos, alternative ways of navigating the site, accessible interaction heights, clear language, sufficient space to move around, and clear wayfinding. Accessibility is not an optional extra to be added at the end of a project. It improves the user experience for all visitors.
8. Planning infrastructure, content management and operations
As part of the technical planning, consideration must be given to power supply, networking, cooling, cable routing, maintenance access, IT security, remote maintenance and the spare parts strategy. These constitute the essential infrastructure for a modern exhibition space.
Although an exhibition space is initially ready on opening day, it is only then that it really begins to function and develop. As this development takes place, optimisation and content management are particularly important for its success. You should therefore clarify the following in advance:
- Who is authorised to edit content?
- What file formats are required?
- Are there any approval processes?
- How are languages and variants managed?
- Which content needs to be updated monthly, annually or only when necessary?
- What happens if a station breaks down?
With a suitable content management system for interactive exhibitions, teams can update text, images, videos and data themselves. Centralised monitoring helps to check the status of the technology and identify problems at an early stage. This ensures the space remains relevant, rather than coming across as an outdated corporate presentation after only a short time.
9. Integrating the budget, timetable, testing and performance measurement
A realistic budget covers far more than just fit-out and hardware. You should take into account the concept, content production, software, interface design, media, specialist planning, installation, testing, training, maintenance and ongoing updates.
You should also factor in decision points: concept approval, design approval, detailed technical planning, prototypes where applicable, content approval and go-live. The earlier key interactions are tested as prototypes, the lower the risk of costly changes later in the process.
Before launching the platform, define how you will identify and measure its impact. Possible metrics include visit duration, usage of individual sections, frequently accessed topics, qualitative feedback, the number of follow-up discussions, or usage by internal teams. Data protection and transparency must be taken into account from the outset.
Our services, from the initial concept through to day-to-day operations, bring together precisely these phases: strategy, spatial design, experience logic, software, system integration, implementation and operations.
What types of media are suitable for an exhibition space?
The choice of media depends on content and usage. The following overview will help you get started.
Objective
Suitable media
Particularly useful when
Attention from a distance
LED wall, projection, lighting design
the room is visible from the foyer or from outside
Explaining complex products
3D model, animation, exploded view
Functions that are not visible in the original
Show variants
Configurator, multi-touch, database
the portfolio is larger than the available space
Explaining processes
Projection mapping, interactive graphics, simulation
Processes and interrelationships are key
Storytelling
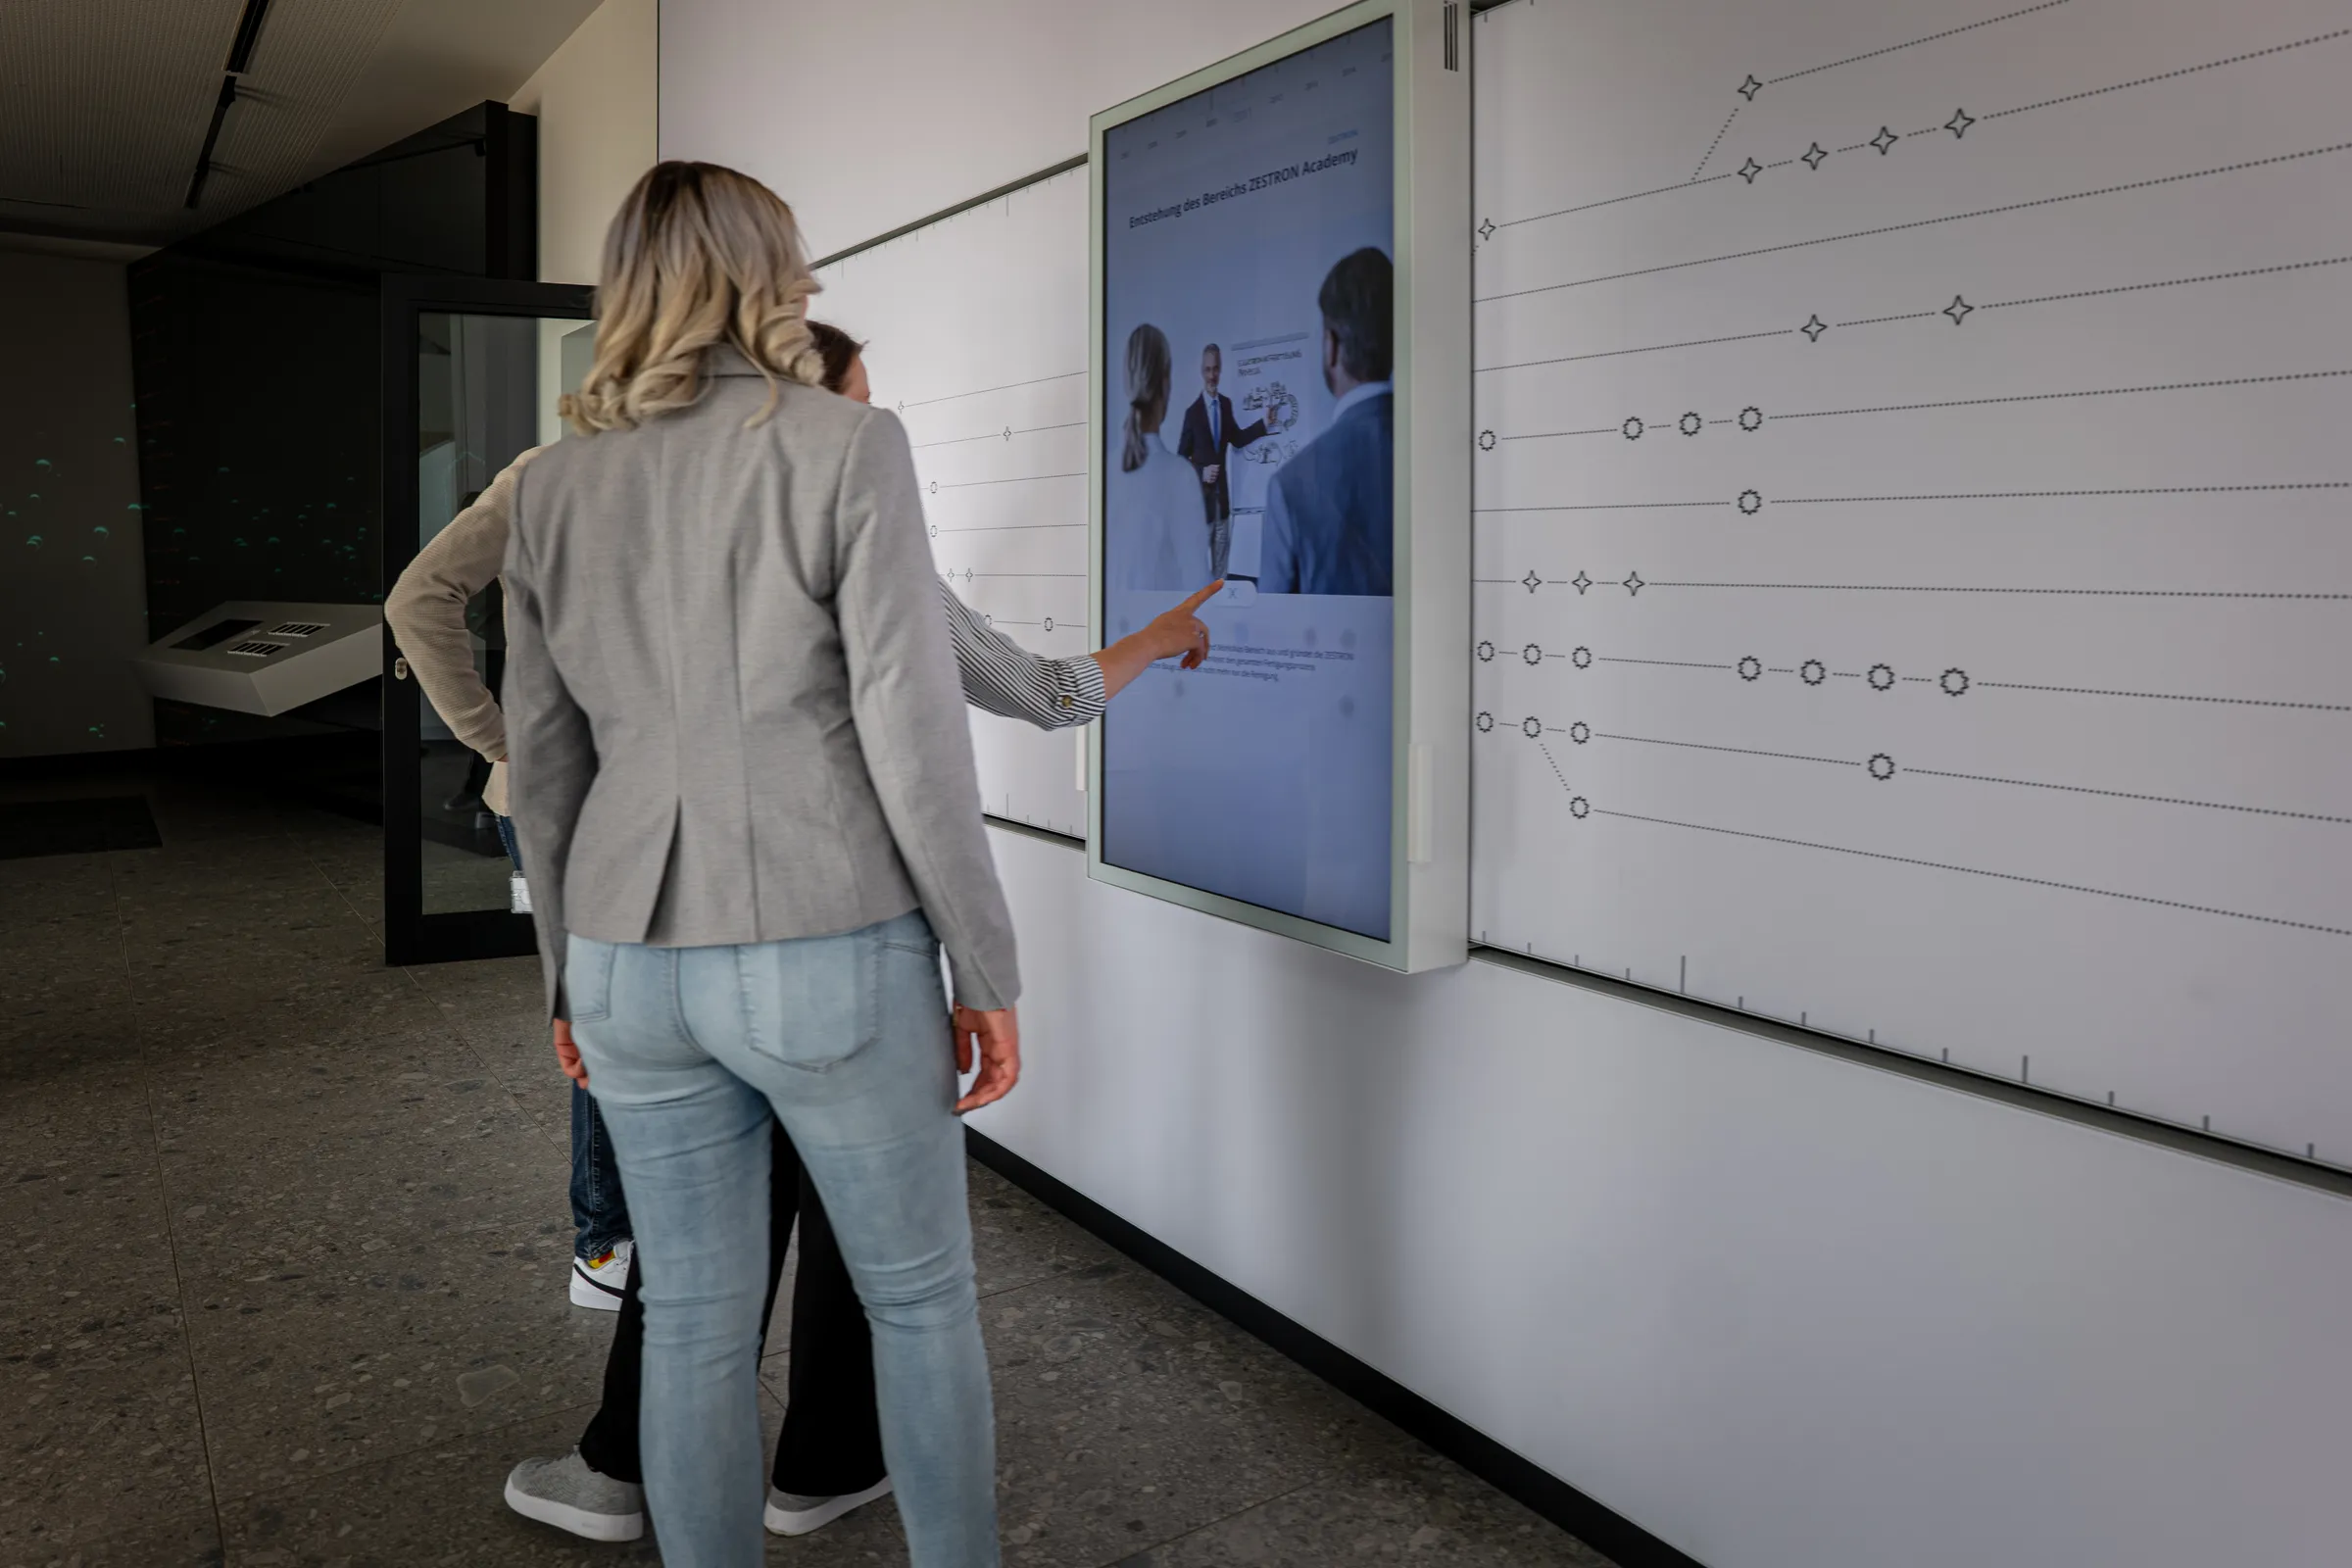
Timeline, original artefacts, audio, archive media
The past and the future should be linked
Group presentations
Media wall plus control system
Hosts need to select content and stories depending on the situation
Independent exploration
intuitive stations, sensor technology, clear wayfinding
the room is intended to function without a guide
Keeping content up to date
CMS, interfaces, real-time data
Topics that change frequently or are multilingual
A good example of the combination of spatial design, individual stations and central control is theWack Group’s interactive corporate showroom. There, four different stations – projection, sensor technology, software and content management – were combined to create a guided customer journey. The brand space is so flexible that it can even showcase two different brands – depending on the target audience.
Designing a small exhibition space
Limited space forces you to make clear decisions – and can therefore even be an advantage. Focus on a strong central theme, a small number of exhibits and digital elements that provide further insight. Make use of the walls and ceiling height, keep the floor clear and avoid having several competing focal points. Work mainly with digital content.
The following are ideal for small rooms:
- a clear focal point (centrepiece) rather than lots of individual stations,
- multifunctional media capable of playing various types of content,
- mobile or modular elements,
- short distances and clear sightlines,
- a combined presentation and meeting area,
- A focus on digital content rather than extensive physical samples.
You can find further practical ideas in our article‘Designing a showroom: tips for small spaces’.
How much does professional exhibition design cost?
The costs depend primarily on the floor area, the structural condition of the building, the level of customisation, the content, the software, the hardware and the operational requirements. A design refresh using existing exhibits cannot be compared with a bespoke interactive showroom.
When drawing up your initial budget structure, you should consider at least these seven packages separately:
1. Strategy and Concept
2. Architecture, interior fit-out and specialist design
3. Graphics, media and content production
4. Interaction Design and Software
5. Hardware, sensors, lighting and audio
6. Installation, testing and commissioning
7. Training, maintenance and content management
In the case of bespoke, permanently installed interactive exhibitions, the investment often starts in the low six-figure range in practice and can be significantly higher depending on the scale of the project. A robust concept provides clarity at an early stage as to which elements will have the greatest impact and where standard solutions are sufficient.
5 Common Mistakes in Showroom Design
1. Choose technology over concept
Individual displays are purchased before the content and visitor flow have been finalised. Later on, there is a lack of suitable formats, cable routing or a centralised control system. A better sequence is: objective, content, narrative structure, space, interaction – and only then the technology. Project managers should always start by developing the concept.
2. Sending too many messages at once
If every product is given equal importance, nothing really sticks. Prioritise key messages and only provide details once people have shown an interest.
3. Focus solely on the opening
Outdated content and bespoke solutions that are difficult to maintain will undermine the space in the long term. Operations, responsibilities and updates should be included in the initial briefing.
4. Do not plan for guided or independent use
A station may work well in a presentation, but may be incomprehensible without a host. Try out both approaches and ensure your introductions are clear.
5. Checking accessibility and acoustics too late
Retrospective adjustments are often costly or involve compromises. Movement zones, operating heights, contrast levels, subtitles and sound zones should be taken into account at the design stage.
Checklist: Is your concept ready for the planning stage?
- [ ] The communication objective and key target groups have been prioritised.
- [ ] Three to five key messages have been identified.
- [ ] Guided and independent use are described.
- [ ] The content is divided into an overview, key topics and in-depth sections.
- [ ] Visitor routes, group sizes and length of stay are known.
- [ ] Analogue exhibits and digital media have a clear function.
- [ ] Accessibility, acoustics, lighting and safety have been taken into account.
- [ ] Power, networking, cooling and maintenance access have been taken into account.
- [ ] Those responsible for content and the update processes have been defined.
- [ ] The budget covers the concept, content, software, technology and operations.
- [ ] Prototypes, tests, acceptance checks and training sessions have been scheduled.
- [ ] Success criteria and feedback channels have been established.
Would you like to turn your initial ideas into a robust concept? In a no-obligation consultation, we’ll help you organise your objectives, content, space and technology. Get in touch and book a showroom appointment.
Conclusion: A strong exhibition space is a well-functioning system
Anyone wishing to design an exhibition space needs more than just an attractive spatial concept. Impact is created when target audiences, content, visitor flow, design, interaction, technology and operations work together seamlessly. Start with the communication brief, prioritise content and test the visitor experience at an early stage. This will result in a showroom that not only makes an impression at the opening, but also remains flexible and relevant in the day-to-day running of the business.
Our white paper, ‘Successfully Planning and Implementing Showrooms for Businesses’, explores costs, timelines and success factors in greater depth. To get a specific project off the ground, you can also view our case studies on interactive showrooms and experiential spaces and arrange an initial consultation straight away.
FAQ: Designing a showroom
How do you go about designing an exhibition space?
Start with objectives, target audiences and key messages. Only once it is clear what visitors are expected to understand, feel and do should you move on to the dramatic structure, spatial planning, media and technology. This sequence prevents costly stand-alone solutions. A comprehensive concept usually forms the basis for decision-making within the company regarding implementation.
What areas does a good showroom need?
It is usually best to include an introduction, orientation, overview, in-depth exploration, discussion and conclusion. The exact structure depends on the venue, the target groups and the duration of the visit. It is important to have clear transitions, sufficient space to move around and a clear overarching theme.
How much digital technology is appropriate?
As much as is necessary for understanding, timeliness or interaction – and no more. Digital media are particularly effective when it comes to variants, complex processes, personalised content and frequent updates. Physical products remain important for scale, material and tactile feel.
How can you design a small exhibition space?
Focus on a central theme, a small number of exhibits and multifunctional media. Make use of walls and vertical space, keep sightlines clear and combine presentation with conversation. Digital content serves to supplement the display, replacing large quantities of physical samples.
How much does it cost to design an exhibition space?
The costs depend on the floor area, interior fit-out, content, software, hardware and operational requirements. Bespoke, permanently installed interactive exhibitions often start in the low six-figure range. A reliable budget estimate can only be provided once the concept and technical planning have been finalised.
How long do the planning and implementation take?
Minor adjustments can be implemented within a few months. Bespoke showrooms involving new software, content production, interior fit-out and systems integration require considerably more time. The schedule should include the concept, approvals, prototypes, production, testing and commissioning.
How does an exhibition space stay relevant in the long term?
Make provision for a content management system, clearly defined responsibilities, regular updates and technical maintenance. Content should be interchangeable without the need for complex software modifications. Monitoring, training and documented processes ensure reliable operation.